|
Getting your Trinity Audio player ready...
|
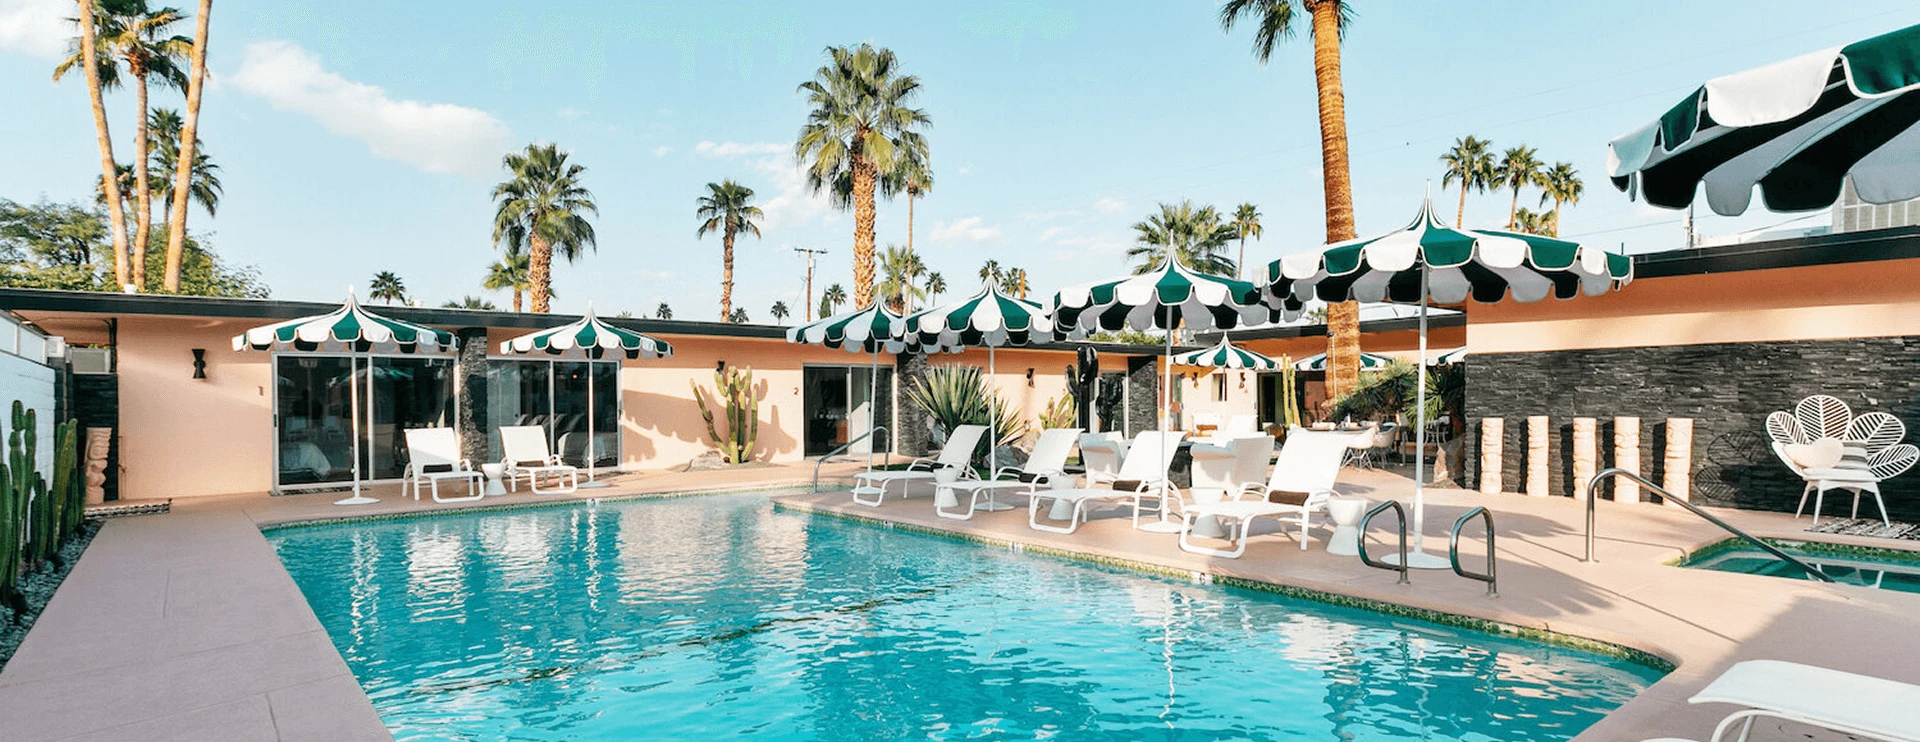
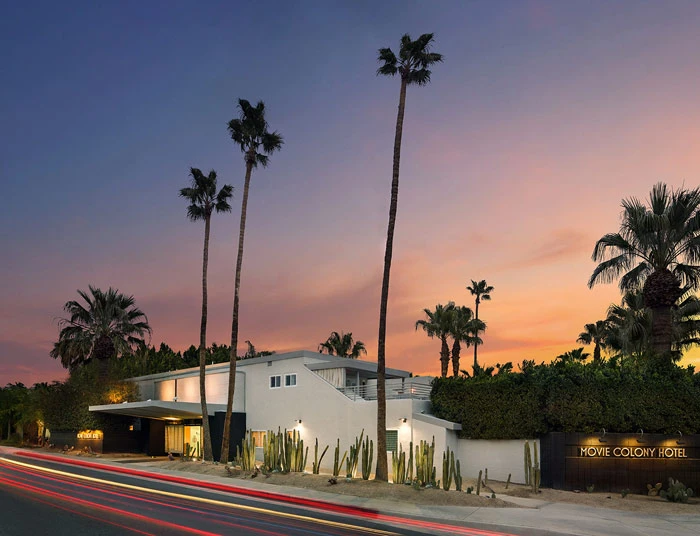
The Movie Colony Hotel doesn’t follow the usual Palm Springs script. There’s no central pool organizing the experience, no single arrival point where the whole property snaps into view. Instead, it unfolds in parts: three original townhouses from 1935, two back buildings added a decade later, and connective spaces that make the property feel accumulated rather than built all at once.
As the late interior designer and co-owner Donald Lloyd Smith put it in Architectural Digest, the composition reads like a “bunch of cubes piled on top of one another.” Here, that’s the appeal.
The Movie Colony Hotel’s early days
The property began as the San Jacinto Hotel, one of Albert Frey’s earliest projects in Palm Springs. The original three-unit complex drew on the International Style — flat roofs, rectilinear volumes — but carried traces of regional building traditions in its thick stucco walls and barrel-tile awnings, giving the forms a Spanish inflection. Terraces extended the usable footprint, while compact, boxy forms kept construction efficient.
Born in Zurich in 1903, Frey trained in Europe and worked in Swiss architect Le Corbusier’s Paris studio, contributing to projects like Villa Savoye, a global icon of International Style, and absorbing lessons in proportion, standardization, and clean geometry. He moved to the United States in 1930 and settled in New York, where he partnered with A. Lawrence Kocher, managing editor of Architectural Record, to design the Aluminaire House. This metal-and-glass prototype sheathed in ribbed aluminum demonstrated how industrial materials could produce modern housing quickly and economically.
Frey first came to Palm Springs in 1934 to design a dual-use medical office and apartment building for Kocher’s brother, Dr. J.J. Kocher, on Palm Canyon Drive. The Kocher-Samson Building, often cited as the first modernist structure in Palm Springs, marked his earliest sustained engagement with the desert. He returned to New York in 1937, working in Philip L. Goodwin’s office on the Museum of Modern Art’s new building, before settling permanently in Palm Springs in 1939.
Making Palm Springs his muse
In the desert, Frey’s emphasis on efficiency took on a different role, using form, material, and orientation to manage heat, glare, and outdoor living. His later work shows how far he developed those ideas.
Frey House II (1964), his own mountainside residence of glass, steel, and corrugated aluminum, wraps around a massive boulder, pulling the landscape into the living space. The Tramway Gas Station (1965), designed with Robson Chambers and now home to the Palm Springs Visitor Center, uses a hyperbolic paraboloid roof clad in lightweight metal panels to form an winged canopy that casts a wide swath of shade. At Palm Springs City Hall (1952–57), designed with Chambers, John Porter Clark, and E. Stewart Williams, a portico with a central oculus and a screen of aluminum tubing filters the desert sun. In each case, practical elements of shade and span do double duty, shaping both performance and appearance.
Those ideas were already in motion at the Movie Colony Hotel. The original townhouses show how much living space can be created without enclosing everything: terraces treated as rooms, exterior circulation as connective tissue, shade as structure rather than afterthought. Frey later put it plainly, “I think you should get more results for less effort, like the principle of the egg” — a shape that holds together with very little material.
In 1945, two additional buildings were added behind the original townhouses, increasing the number of rooms without reorganizing the property into a formal resort plan. The result feels closer to a small compound where movement happens in pieces rather than along a grand axis: room to patio, patio to pool, pool to fire pit.
After decades of alterations, a 1990s renovation led by Donald Lloyd Smith, working with local architect Francisco J. Urrutia, brought the property closer to its Frey roots. Their work was not a strict restoration but an interpretive one, reintroducing materials and details Frey favored like corrugated metal, cinder block, exposed fasteners, and shaded outdoor areas, while preserving the informality that came from the hotel’s incremental expansion.
Leaving his mark on Palm Springs
The Monkey Tree Hotel, often erroneously attributed to Frey, sits in the same orbit as the Movie Colony both geographically and architecturally. Its low horizontal profile, modular rooms, and outdoor circulation reflect how widely this desert vocabulary had spread by 1960. The Monkey Tree was, in fact, designed by Colleen Carol Crist, a pioneering mid-century draftswoman who worked for renowned local firms like Williams & Williams and William Cody.
The Movie Colony was where Frey began exploring how a building in the desert could stay open and still hold together. Before the house among the rocks, before the great winged canopy at the city’s entrance, before the civic buildings that helped define the Palm Springs image, there was a bunch of cubes piled on top of one another, finding their mark in the desert.