
|
Getting your Trinity Audio player ready...
|
William F. Cody’s hotels in Palm Springs began with a practical decision: no interior hallways. Rooms open directly to the outdoors, and moving from one place to another happens across courtyards rather than inside corridors. It’s a simple shift, but it shapes how you arrive, how you find your way, and how the buildings sit on the land.
How William F. Cody brought indoor-outdoor living to Palm Springs hotels
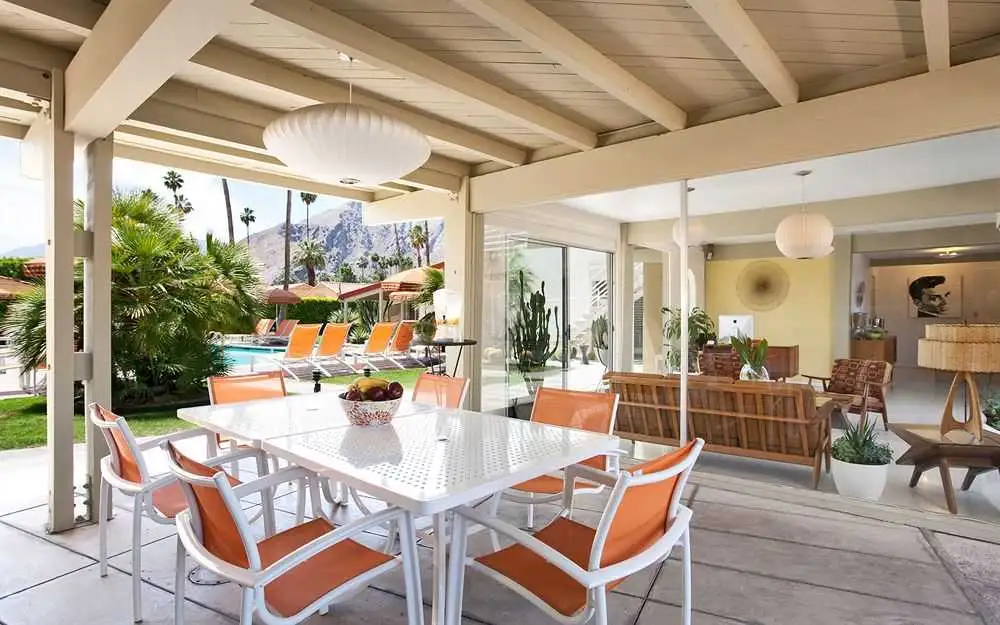
The covered patio is the best of both worlds. Photo courtesy of Del Marcos Hotel
Cody arrived in Palm Springs in the mid-1940s. Born in Dayton, Ohio, and trained in architecture at the University of Southern California, he came to the desert as resort development in the Coachella Valley was taking hold. His early work in Southern California, including time working with Cliff May, widely recognized as the godfather of the California ranch house, gave him a model to build from: houses that opened outward and organized daily life across patios and yards. Cody carried that thinking into his hotels, where it shaped how guests moved between rooms, outdoor spaces, and shared areas.
Del Marcos Hotel: Cody’s courtyard-centered Palm Springs design
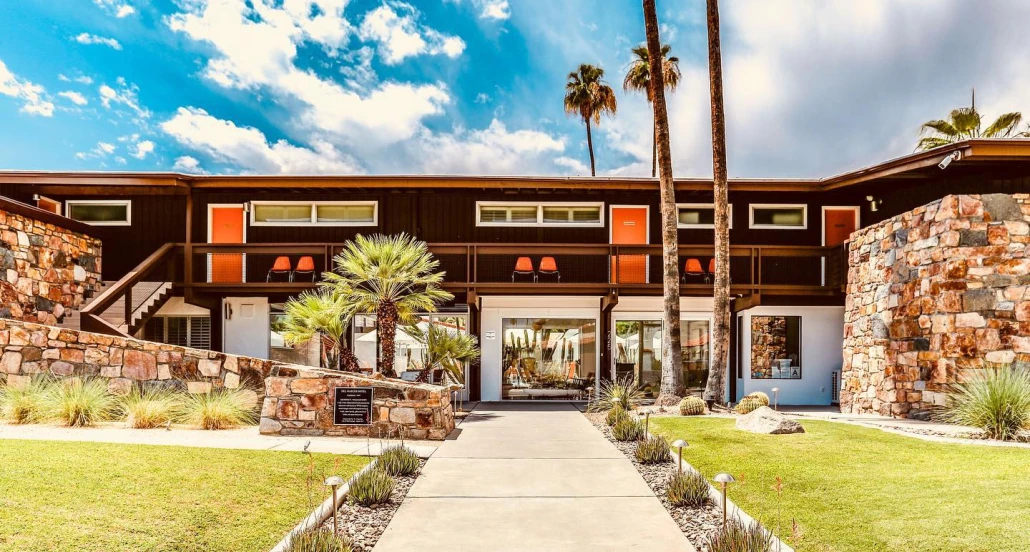
Welcome to The Del Marcos Hotel. Photo courtesy of The Del Marcos Hotel
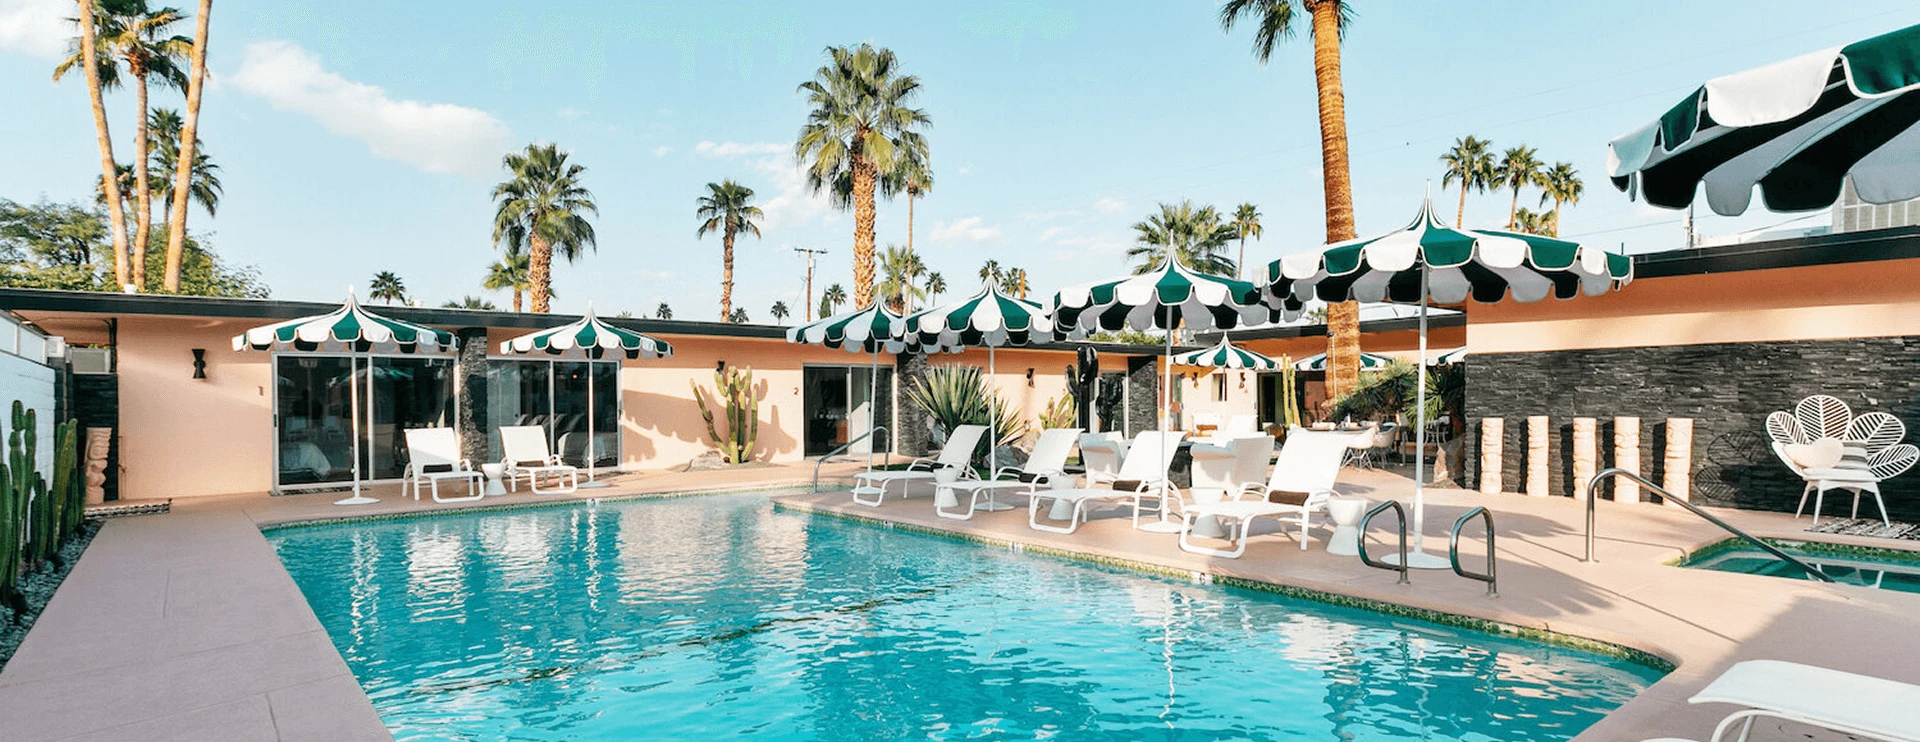
At Del Marcos Hotel (1947), the 17-room property is organized in a tight U-shape around a courtyard and pool, placing guests in a shared space as soon as they arrive. You step out of the car and everything is right there rooms, pool, and the courtyard tying it all together; nothing unfolds gradually. Low, wide rooflines and masonry walls give the property a grounded, horizontal feel, while an open breezeway keeps it from feeling enclosed, unlike many courtyard hotels. Photographed in 1949 by Julius Shulman, the hotel was documented early in the desert’s postwar boom and is now a Class 1 Historic Site.
L’Horizon Resort & Spa: Cody’s design principles at a larger scale
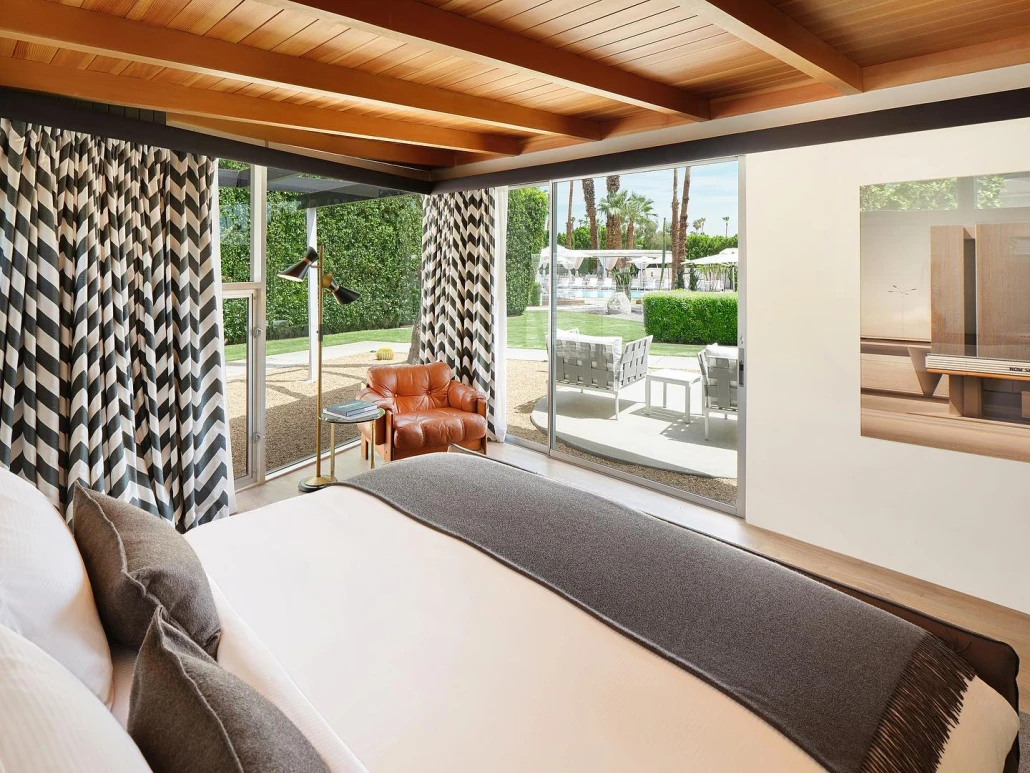
A spacious bedroom at L’Horizon Resort & Spa. Photo courtesy of L’Horizon Resort & Spa
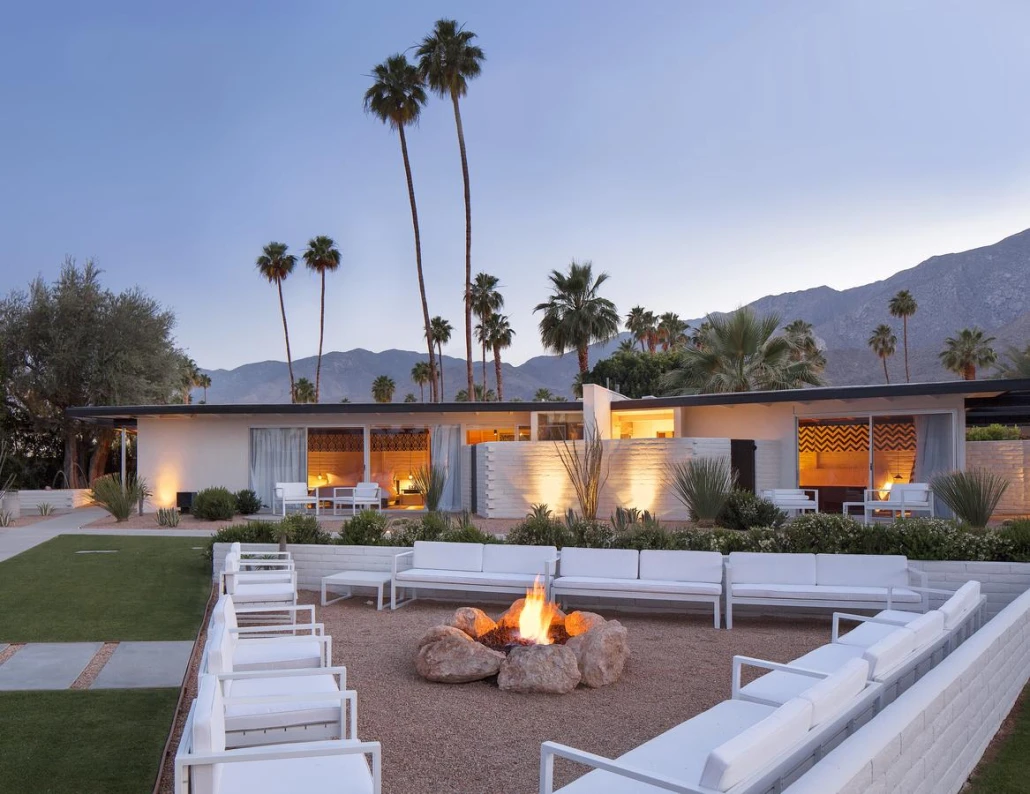
Designed as a retreat for producer Jack Wrather and his wife, actress Bonita Granville, L’Horizon Resort and Spa (1952) comprises bungalow-style units set around a central pool. The buildings are angled and offset, so the property doesn’t read as one complete picture from the start; you move through it in parts — a zig here, a zag there — until the full layout becomes clear. Where Del Marcos leans into desert-toned masonry, L’Horizon shifts to a lighter palette, its white slumpstone, dark steel, and broad planes of glass giving the buildings a sharper, more graphic edge. The layout remains largely intact today, following a 2015 renovation by hotelier Steve Hermann.
That spacing plays out in how each unit sits on the land, with lawns and desert plantings between them and clear views toward the San Jacinto Mountains. Deep overhangs carve out shaded outdoor rooms, while sliding glass walls open directly onto private patios. Bathrooms extend that sequence into enclosed garden spaces with sunken showers. The architecture does the rest; shade, mass, and low rooflines tempering the desert heat without closing things off.
What defines William F. Cody’s Palm Springs hotel design?
Architectural historian Alan Hess has described Cody’s work as an “architecture of precision.” That exactitude shows up at Del Marcos and L’Horizon in where things are placed — walls, openings, and paths — and in how those decisions shape the experience of moving through the properties. Among the differences between the two is how much is resolved at once. At Del Marcos, you understand it right away. At L’Horizon, it takes a little longer to piece together.